
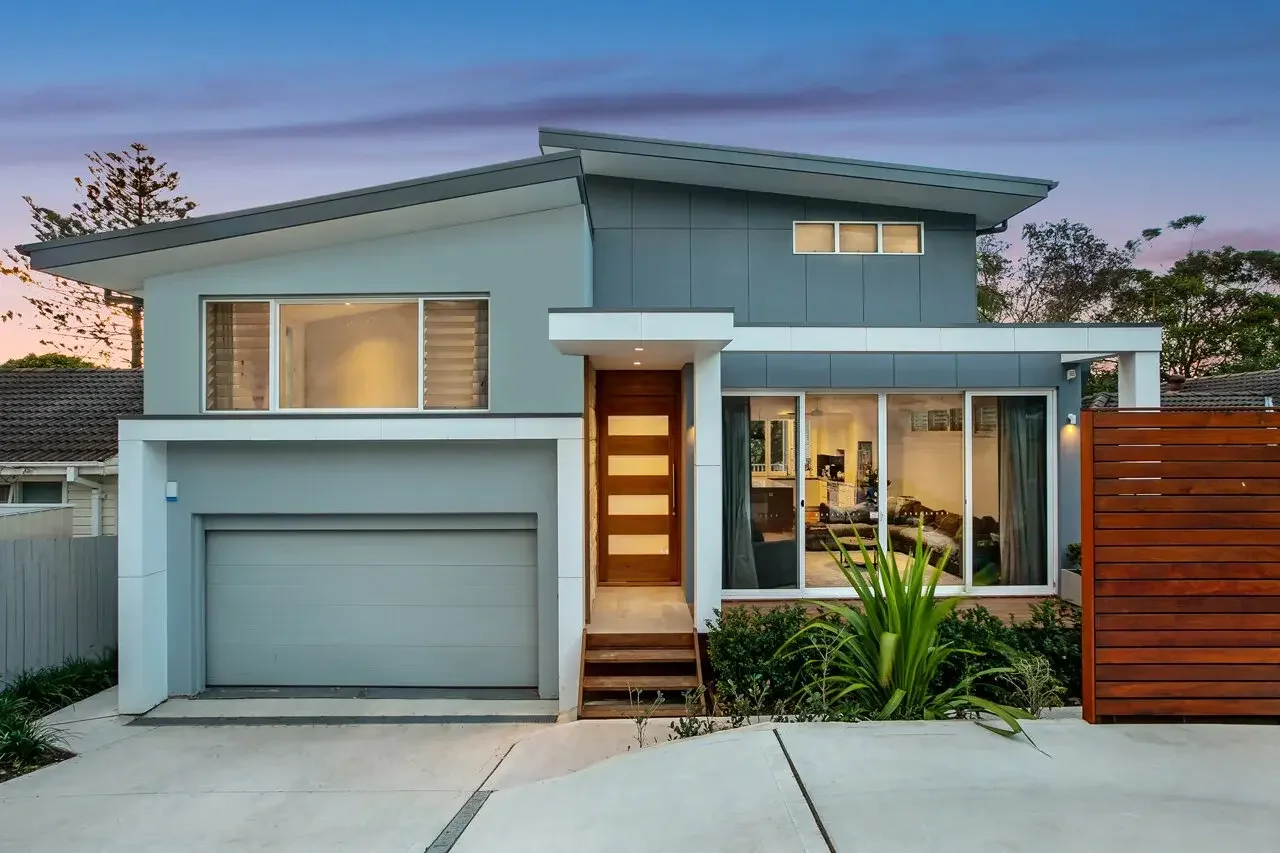
Luxury Home Renovations on the Northern Beaches
Whole-home renovations, extensions and second storeys across the Northern Beaches, built to look like they were always there.
-

27 years
Building and renovating homes on the Northern Beaches for nearly three decades.
-

Master Builders NSW
A member of Master Builders NSW, with every renovation carried out under a Master Builders contract.
-

Licence 249760C
Fully licensed and insured, with home warranty insurance where required.
-

5.0 on Google
A five-star rating from the clients we've worked with.
Renovations that start with the house you already have
Renovating is a very different job to building new. You're working with a house that's already standing, with its own history and its own quirks. Before we plan anything, we need to understand what the existing structure can support and how the new work will connect to the old.
Most of our renovation work is on a larger scale, such as reworking the layout of an older home, adding a ground floor extension or building a second storey. We start with a thorough inspection of the house, because the condition of the frame, footings, roof and plumbing has a big influence on what's possible.
What's in a Style Construction renovation
-

Inspection and opening up
We survey the house, check the existing frame and footings, and test for asbestos and termites before any work begins.
-

Strip-out and demolition
We carefully remove the parts of the house that are being replaced, while protecting and supporting the areas that are staying.
-

Structural work
Where walls are removed, we install new beams, posts and footings. We also add any steelwork needed to open up living areas or support a second storey.
-

Extensions and additions
We build ground floor extensions and second storeys and connect them to the existing house, so floor levels, rooflines and finishes line up.
-

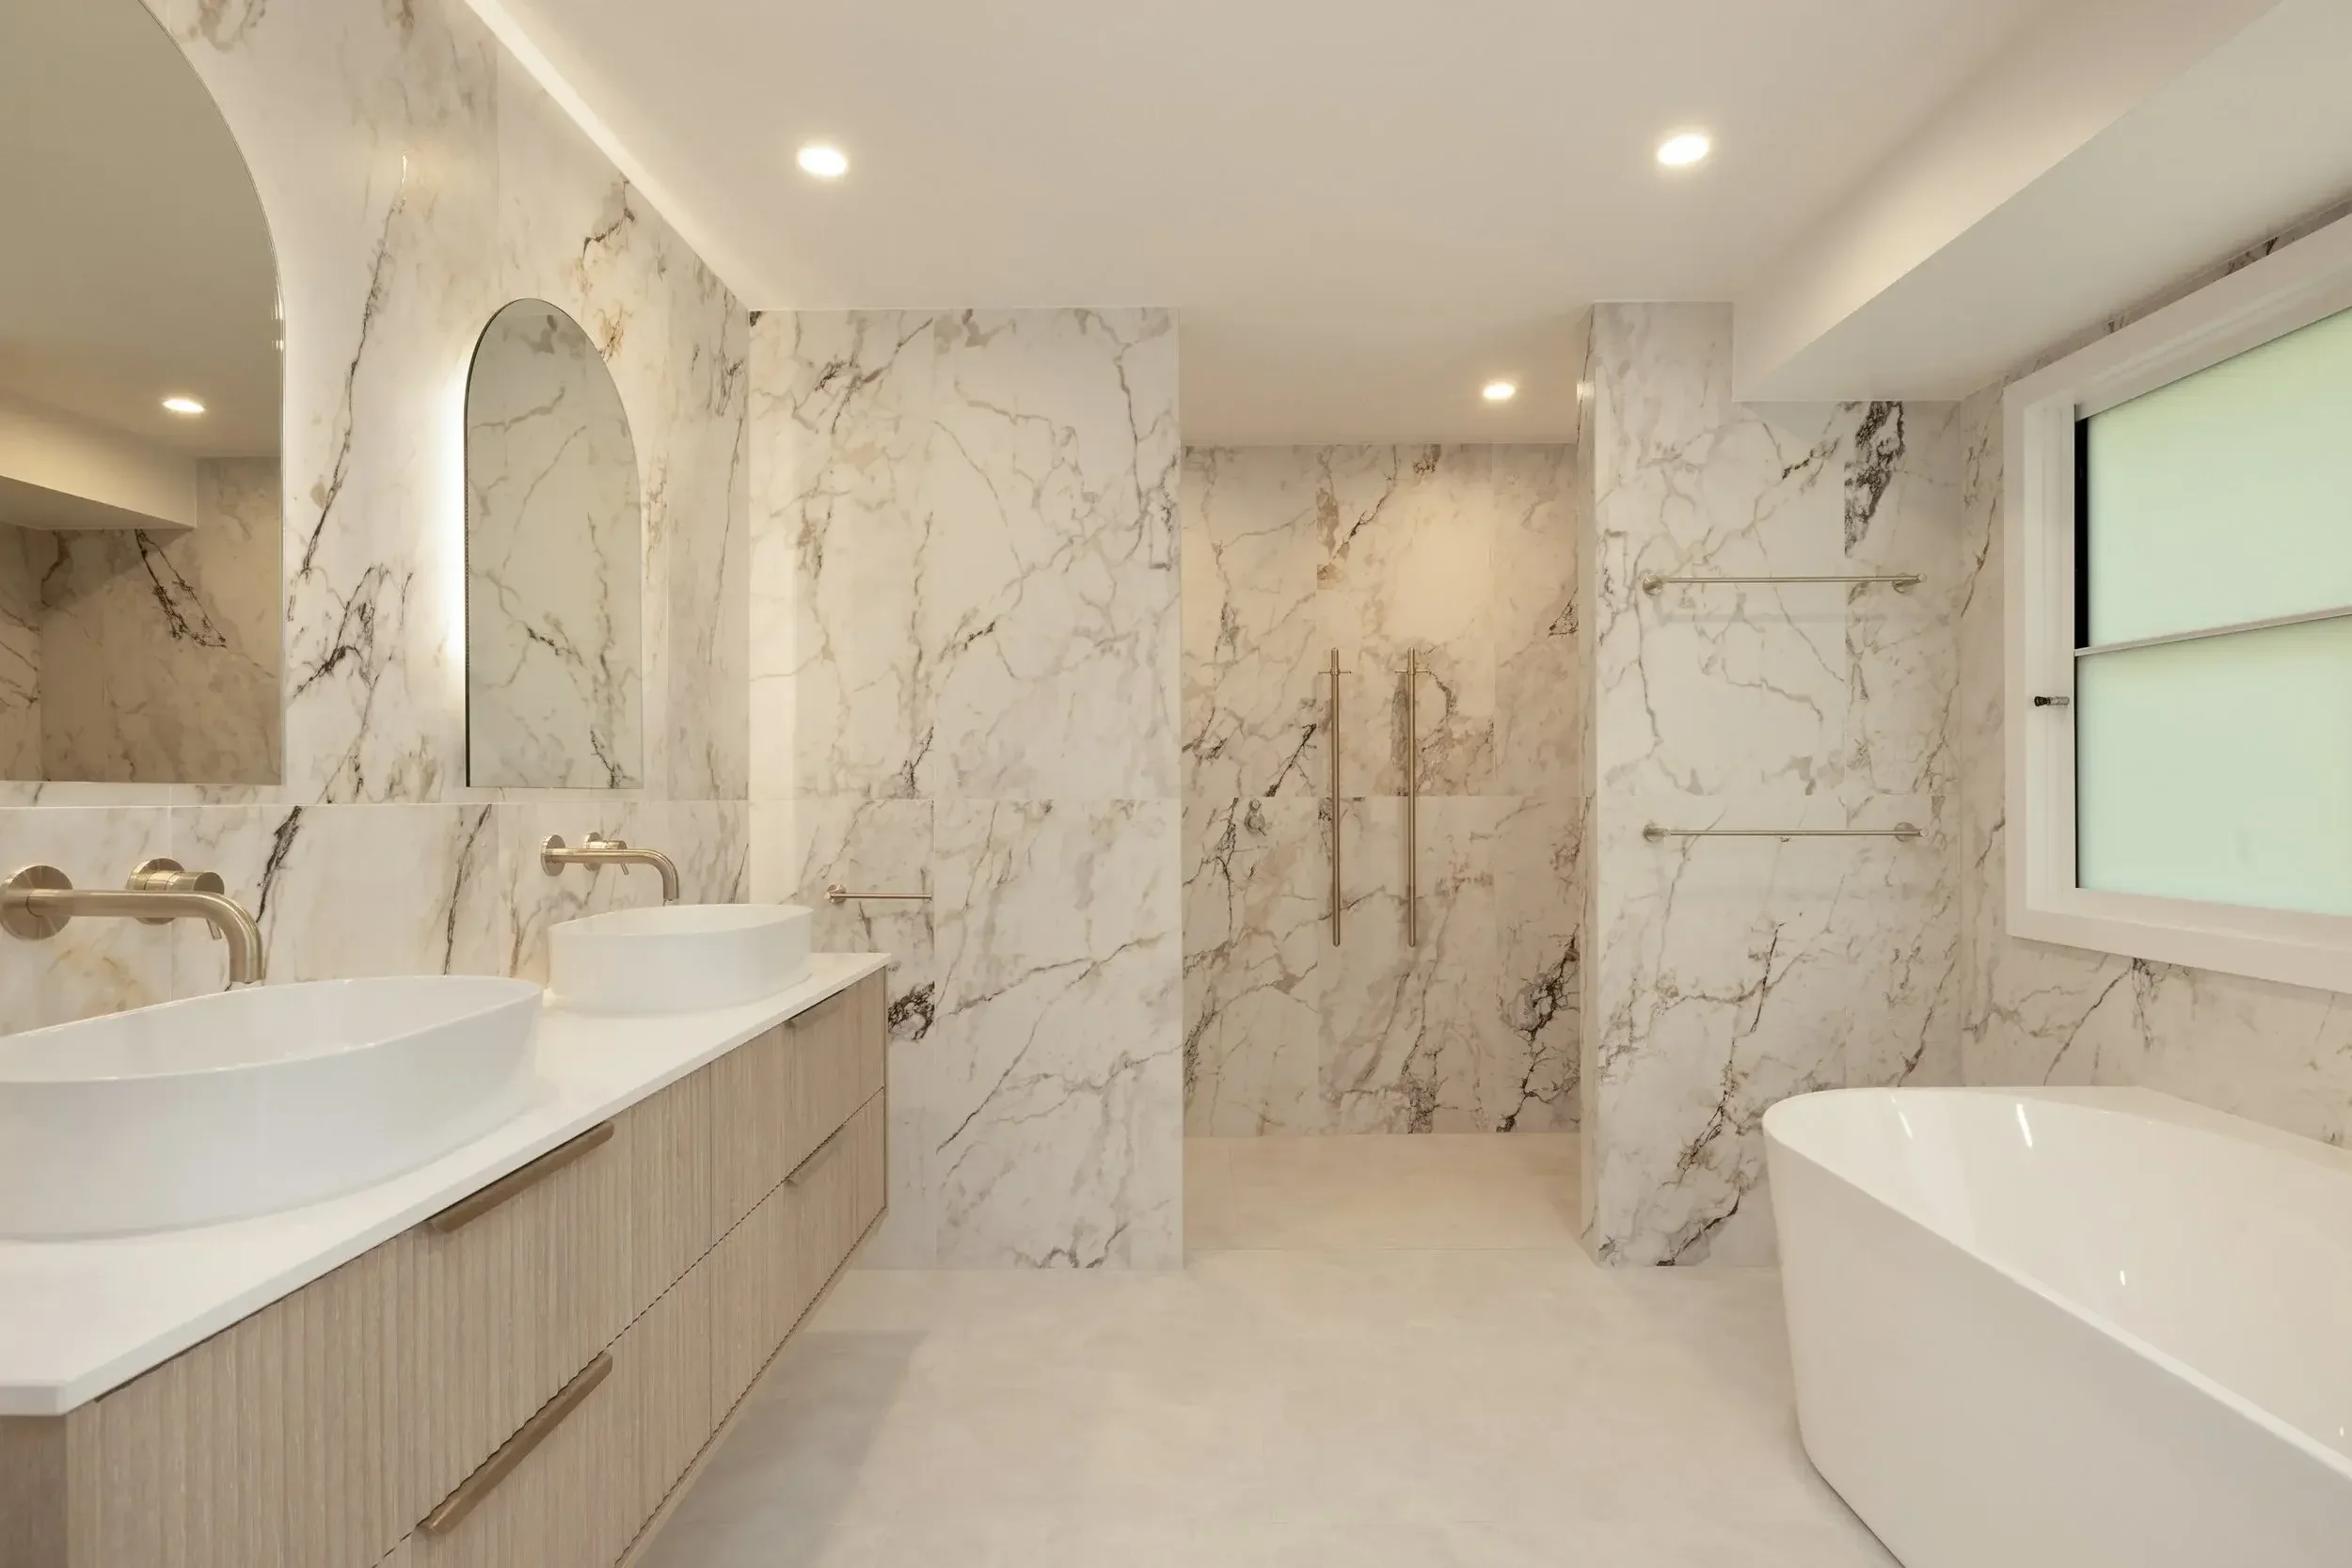
Kitchens, bathrooms and joinery
We fit out kitchens, bathrooms and custom joinery using experienced trades we know and trust.
-

Services upgrades
While the walls are open, we replace old wiring, pipes and switchboards so the whole house runs on modern services.
How a renovation runs
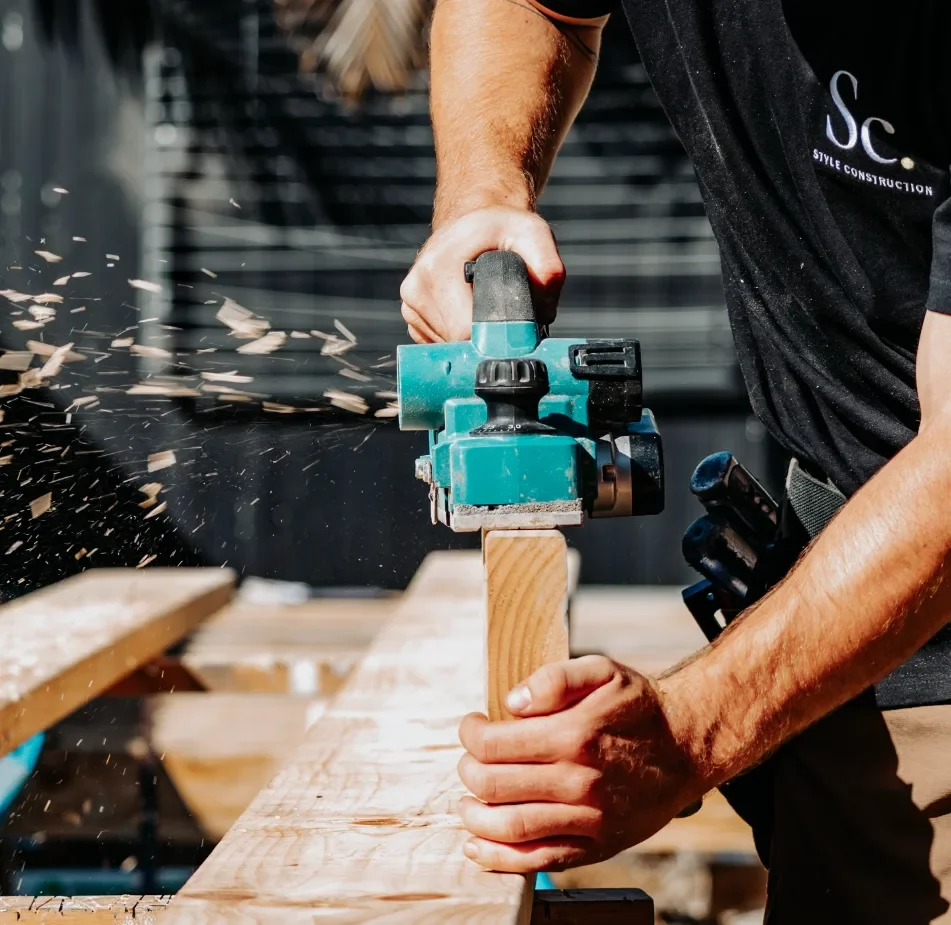
Every renovation is different, because the existing house shapes how the work is ordered. Once approvals are in place and the contract is signed, most of our renovations follow these six stages.
Step 1 - Protect and prepare
Before a wall comes out we fence off the work area, protect the floors and rooms that are staying, sort out temporary kitchen or bathroom arrangements if you're living in, and isolate services to the zones we're working in.
Step 2 - Strip-out and discovery
Linings come off and the house shows us what it's been hiding. Rot, termite damage, old wiring or undersized beams get flagged with you straight away, with options, before we go any further.
Step 3 - Structure
New footings, steel and framing go in, and the existing structure gets whatever strengthening the engineer calls for. On a second storey addition, this is when the roof comes off and the new floor goes on.
Step 4 - Weather-tight
The roof, windows, doors and cladding are installed to close in the new work. We pay particular attention to the junctions between the new and existing house to keep everything watertight.
Step 5 - Fit-out
Services, linings, waterproofing, joinery, tiling, flooring and painting are completed, with finishes chosen to complement the rest of your home.
Step 6 - Handover
Certifier sign-off, a defects walk-through with you, a full clean, then your warranties, compliance certificates and manuals.
Why people renovate with us
-
We've seen what's behind the walls
Fibro cottages, brick veneer, timber beach houses and everything in between. After 27 years on the Beaches, very little that turns up during strip-out is new to us.
-
You hear about problems early
If something unexpected turns up, you hear about it the same day, with the options and what each one means for the program. Not as a surprise at the end.
-
New work that looks like it was always there
We take care to match floor levels, ceiling heights, rooflines and original details, so your renovation looks like part of the house rather than an add-on.
-
Design, approvals and build under one roof
If you don't have a designer, our team can prepare the plans, manage approval through council or a private certifier, and then build your renovation.
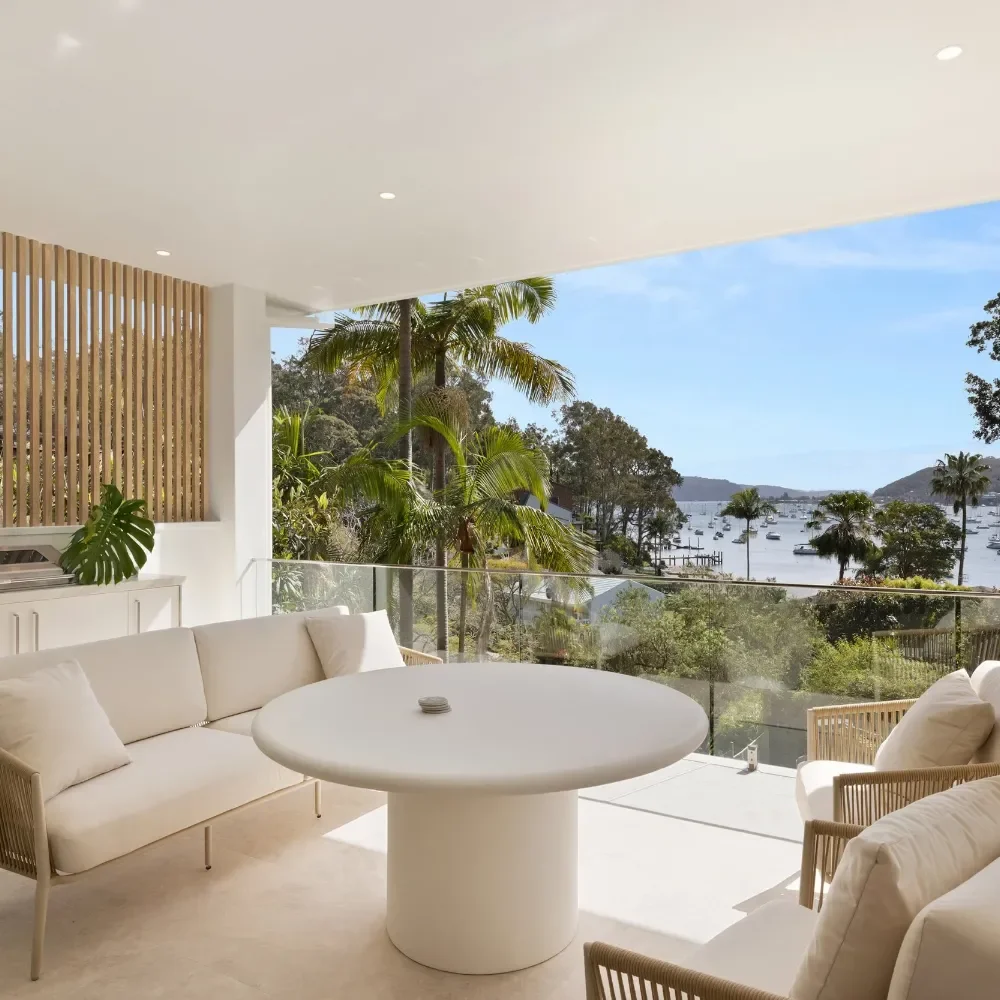
Our recent work across the Northern Beaches
Project
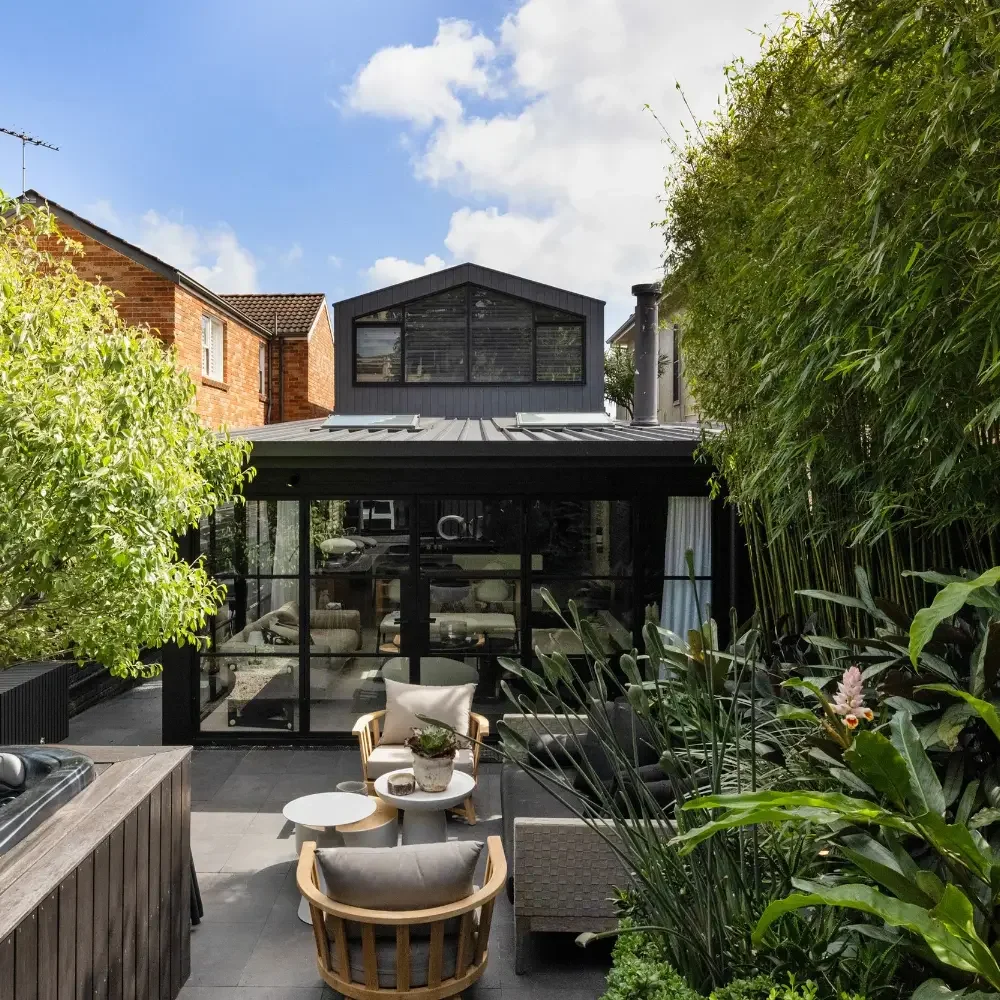
George Street House
Suburb
Avalon
Project
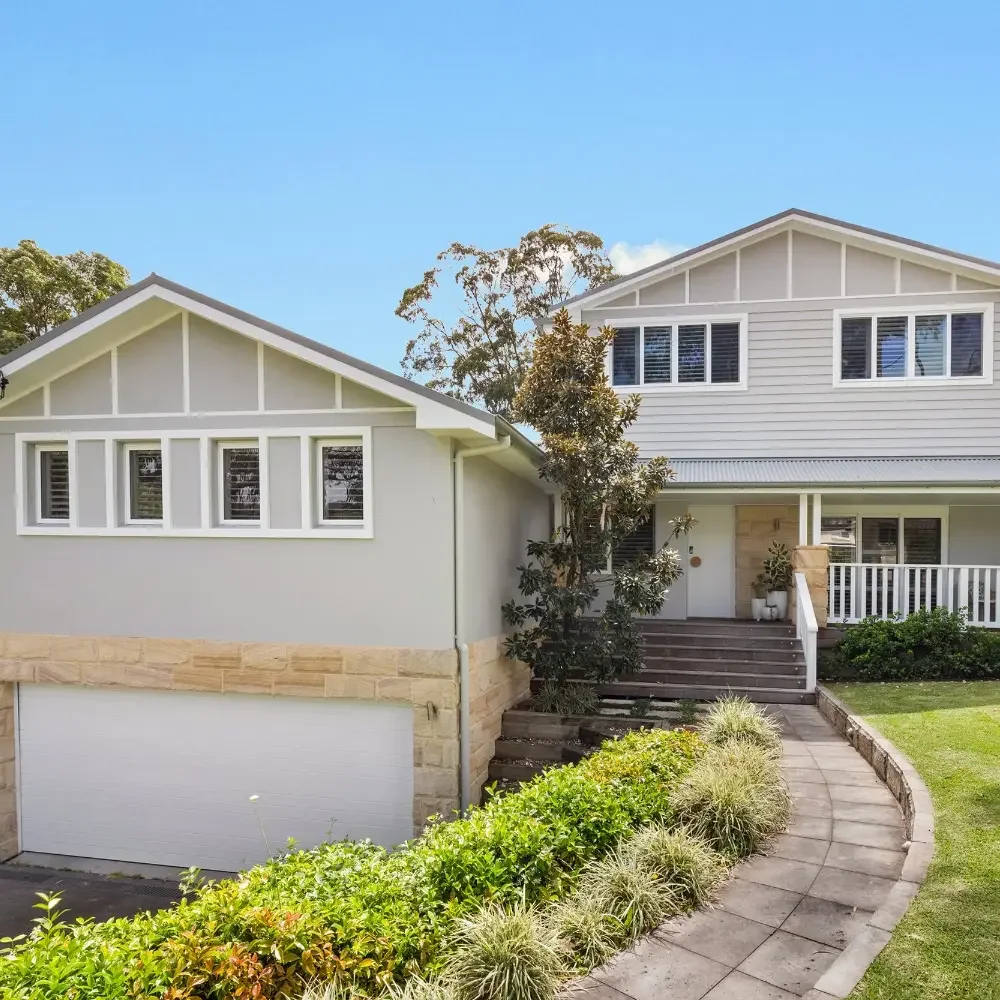
Mona Vale House
Suburb
Mona Vale
Project
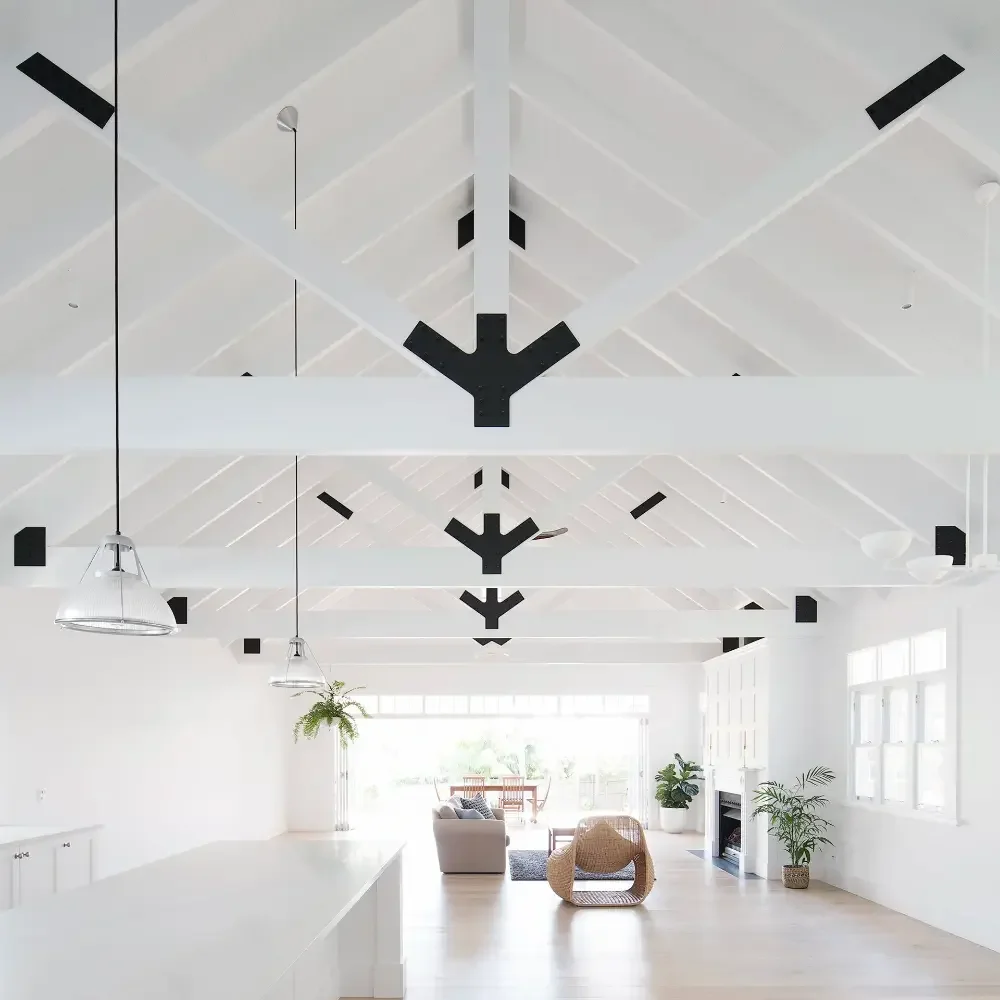
Truss House
Suburb
Whale Beach
Suburb
Manly
Project
Manly House
What our clients say
Renovating across the Northern Beaches, North Shore and Eastern Suburbs
Homes across the Northern Beaches were built in many different eras, and each type comes with its own considerations. Post-war fibro and weatherboard cottages around Narrabeen, Collaroy and Dee Why often have a sound layout but need new linings and services. Brick veneer homes from the 1960s and 70s in suburbs such as Collaroy Plateau, Belrose and Frenchs Forest are usually solid and well suited to opening up or adding a second storey. Older timber beach houses in Avalon, Newport and Palm Beach often need more repair work, but they also tend to have the most character worth keeping.
We work from Palm Beach to Manly, as well as across the North Shore and the Eastern Suburbs. If you're not sure whether we cover your area, give us a call.
Ready to talk about your renovation?
SAY HELLO
DIRECTOR
Nick Williamson
0420 205 266
info@style-construction.com.au
VISIT
1/4 - 8 Tengah Crescent
Mona Vale 2103
Sydney, NSW
LICENCE NUMBER: 249760C
STYLE CONSTRUCTION IS A MEMBER OF
THE MASTER BUILDERS ASSOCIATION OF NSW
SEND AN ENQUIRY
FAQs
-
Some alterations and additions qualify as complying development under the NSW Housing Code and can be approved by a private certifier, which is usually quicker. Others need a development application through Northern Beaches Council, often where heritage, flooding or bushfire constraints apply or the design sits outside the code. We'll tell you which path your plans are likely to take early on.
-
On older houses, it happens. Termite damage, rotten bearers, asbestos or wiring that won't pass inspection are the usual suspects. We stop, show you what we've found, explain the fix and how it affects the program, and agree it with you in writing before carrying on. Nothing gets quietly added.
-
It depends on the condition of the house and how much of it you'd keep. If the structure is sound and the layout works with some changes, renovating usually makes sense, and it can sometimes keep setbacks or heights a new house wouldn't be allowed. If most of it is coming out anyway, a knockdown rebuild is often the cleaner job. We'll give you a straight answer once we've inspected.
-
Usually, but the existing house has to be able to carry it. An engineer checks the footings and frame, and new posts and footings are often brought down through the ground floor. The roof comes off for this stage, so we plan the weather protection and timing carefully, and most clients move out while it's open.
-
Homes built or renovated before 1990 commonly contain asbestos, in fibro sheeting, eaves, wet area linings, old vinyl flooring and roofing. We test before demolition, and anything found is removed by a licensed asbestos removalist, with clearance where required, before our trades work in that area.
-
Both, on Master Builders NSW contracts. Fixed price suits renovations where the scope is clear and the house has been well inspected. Cost plus can suit older homes or open-ended scopes where it's hard to know what's behind the walls until we're in there. We'll talk through which suits your project.