
Home Extensions and Second Storey Additions on the Northern Beaches
More room for a growing family, without selling up and leaving the Beaches. We design and build ground floor extensions and second storeys that look like they were always part of the house.
-

27 years
Nearly three decades of adding space to homes between Manly and Palm Beach.
-

Master Builders NSW
Every extension is built under a Master Builders NSW contract.
-

Licence 249760C
Licensed builder, with contract works, public liability and home warranty insurance in place.
-

5.0 on Google
Rated five stars by the homeowners we've built for.
Extend out, or build up?
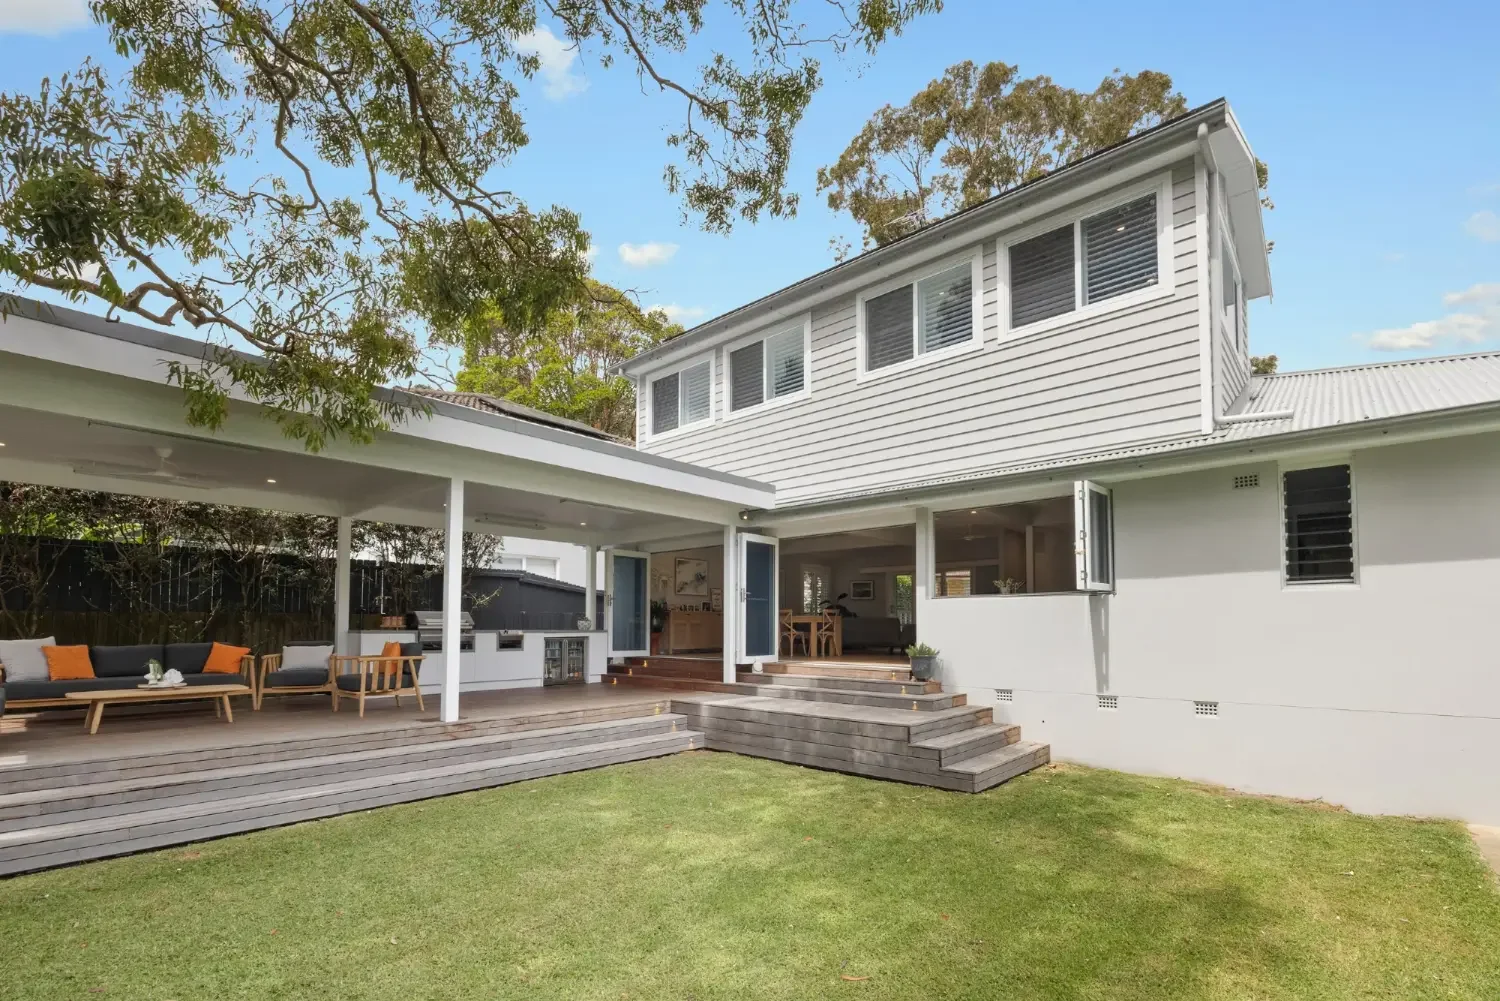
Most extension conversations start with the same question. A ground floor extension uses part of the yard, is simpler to engineer and doesn't involve taking the roof off. A second storey keeps the garden and the outdoor space you have now, and on many Northern Beaches streets it's the only way to pick up a view.
Often the block makes the decision for you. Narrow lots close to the beach rarely have room to go out, while large, flat blocks may not need to go up. Before we recommend either, we look at the setbacks, height limit and landscaped area controls on your lot, check what the existing frame and footings can carry, and talk through how your family will use the new space. If you're planning changes inside the house as well, our home renovations team can take care of both as one project.
What we look after on an extension
-

Site and feasibility review
We check your block against the planning controls, inspect the existing structure and work out how much floor area you can realistically add before any design money is spent.
-

Design and engineering
We work with your architect or designer, or bring in our own, and engage a structural engineer to design the footings, steelwork and bracing the new work needs.
-

Approvals
We prepare the application as complying development through a private certifier where the lot qualifies, or as a DA through Northern Beaches Council. Bushfire, flood and geotechnical reports are arranged where your site needs them.
-

Ground floor extensions
New footings or slab, framing and roof, with the floor level set to step cleanly into the existing house and the rear of the home opened up to the garden.
-
Second storey additions
We position the new staircase, run posts and footings down through the ground floor, and build the upper floor with temporary weather protection while the roof is off.
-
Matching old and new
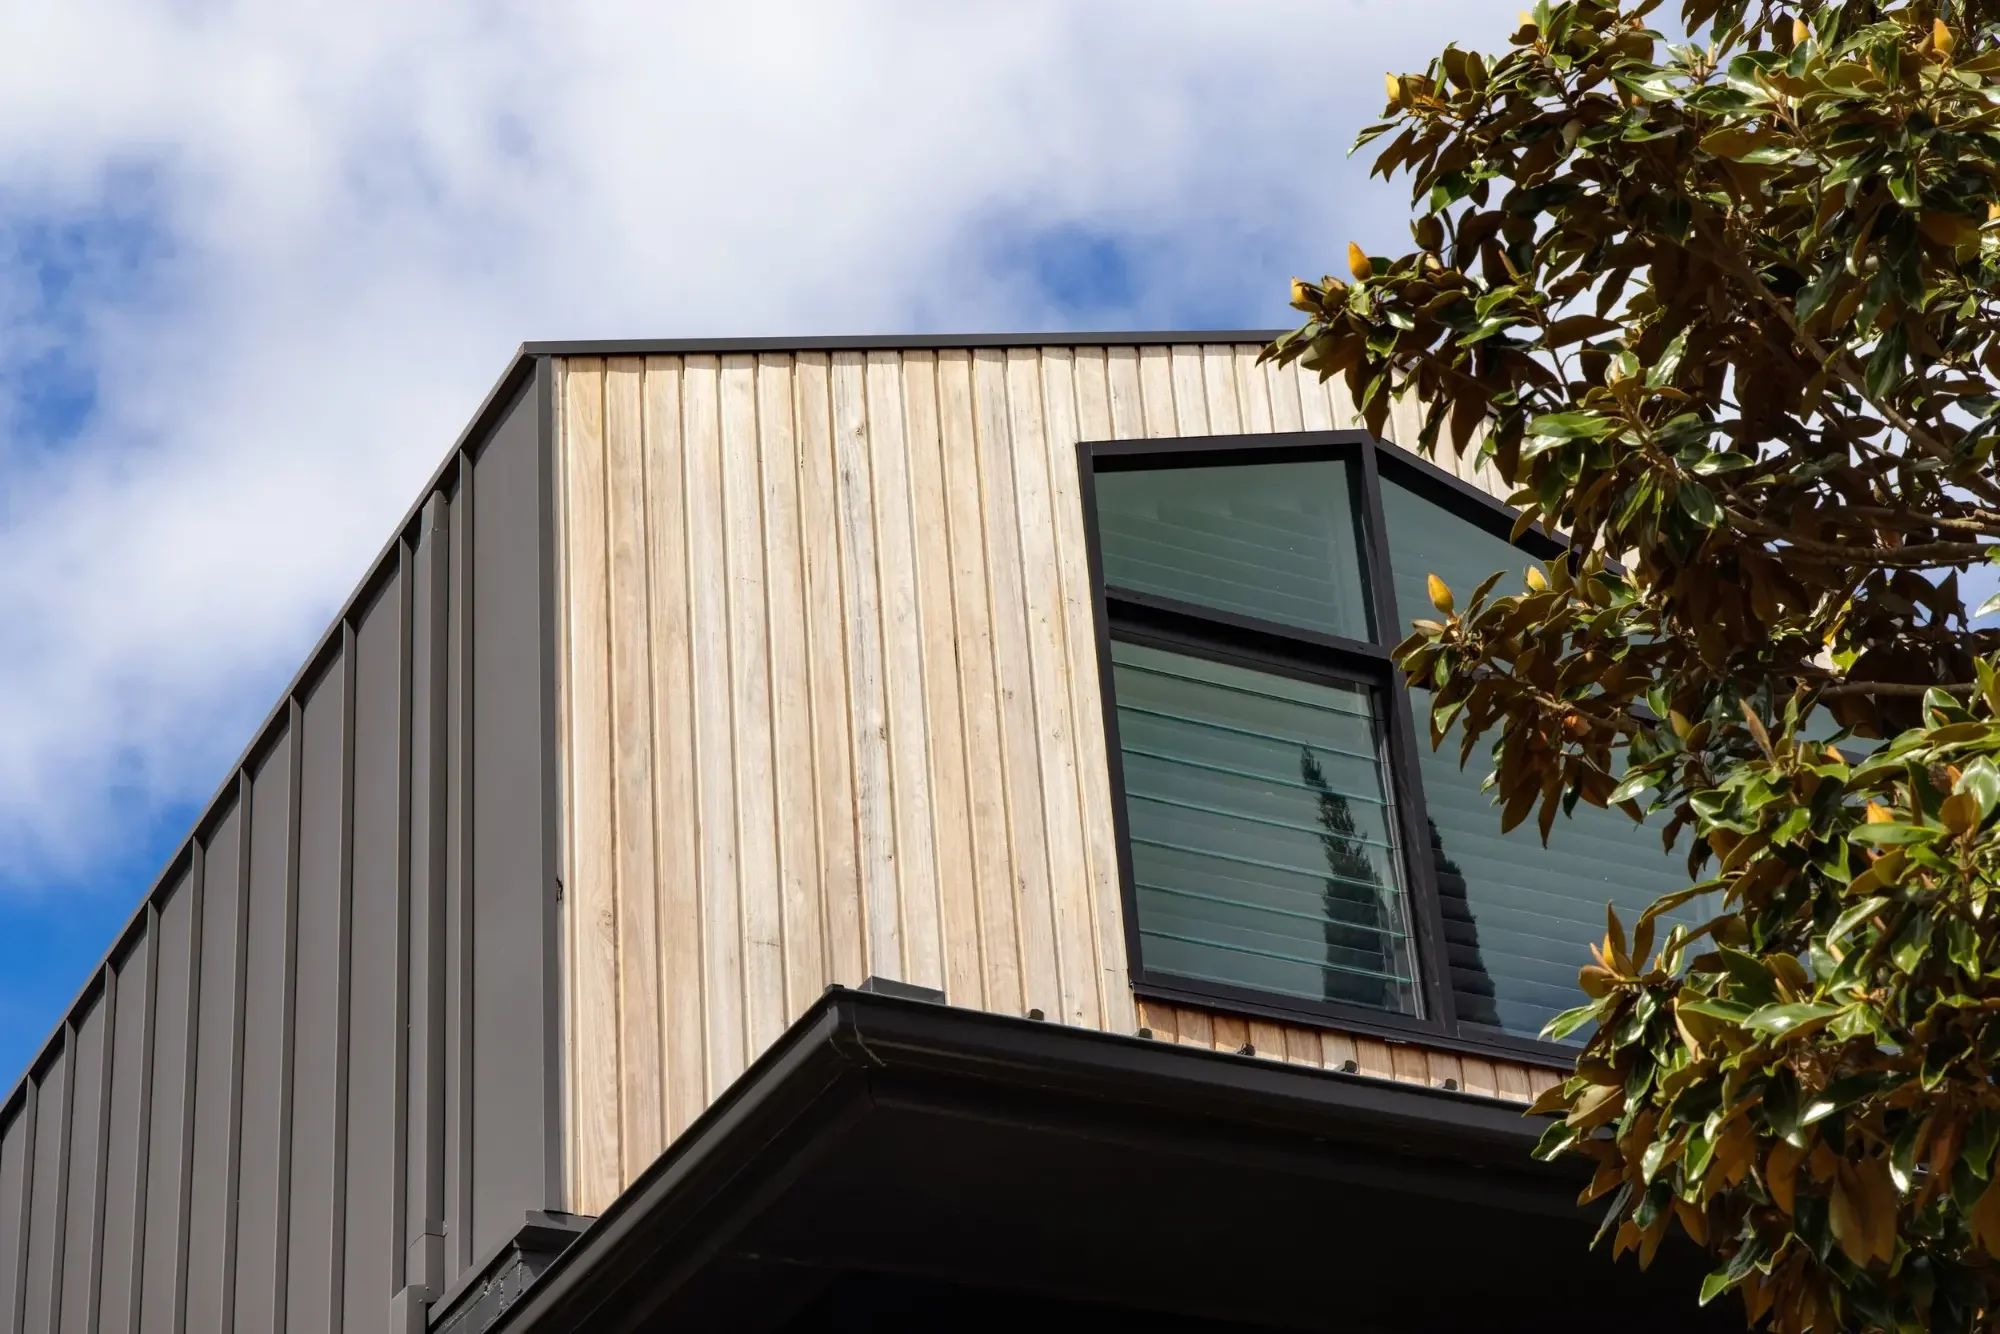
Brick, cladding, roof pitch, eave depth and window heights are matched to the original house, and every junction between old and new is flashed and waterproofed.
How an extension comes together
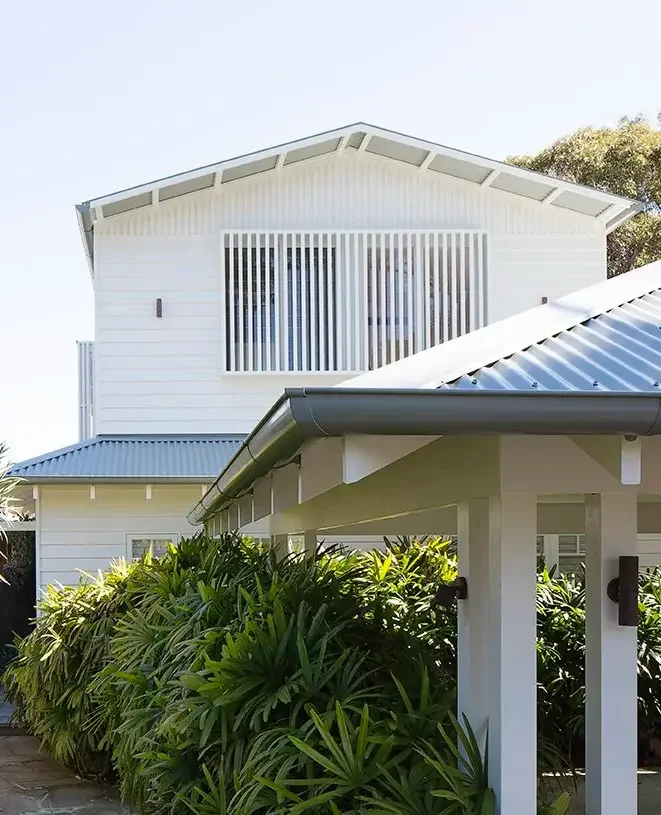
An extension is part design job, part building job. These are the six stages most of our extensions follow, from the first site visit to the day you move into the new rooms.
Step 1 - Site visit and brief
We walk through the house and yard with you, talk about what's missing from the way you live now and look at the options for adding space on your block.
Step 2 - Design, engineering and approvals
Plans are drawn, the engineer designs the structure and the application is lodged. We price the work from the final drawings, so the contract reflects what's actually being built.
Step 3 - Site preparation
We set up fencing and protection and separate the work zone from the rest of the house. With many ground floor extensions you can stay at home during construction. For second storeys, we'll tell you early if and when you need to move out.
Step 4 - Structure
For a ground floor extension, the footings or slab go in and the frame goes up. For a second storey, the roof comes off, the new floor and walls are built, and the house is kept weathertight with temporary roofing. We keep this stage as short as possible.
Step 5 - Lock-up and tie-in
The new roof, windows and cladding go on. The existing external wall usually stays in place until the extension is closed in, so the house stays secure and dry. Then we open it up to join the old and new spaces.
Step 6 - Fit-out and handover
Services, linings, joinery, flooring and painting are finished to match the rest of the house. Once the certifier has signed off, we walk you through the new space and hand over your certificates and warranties.
Why clients choose us
-
An honest view of the existing house
We check what your house can carry before you commit to a design. If it can't take a second storey without major work, we'll tell you and explain the alternatives, including whether a knockdown rebuild makes more sense.
-
Planned around your household
We plan the order of works so you can live at home for as long as possible, and we give you plenty of notice if you need to move out.
-
Your architect, or ours
Many of our clients come to us with plans already drawn. Others start with nothing more than an idea. We're comfortable working either way.
-
Experience with Beaches sites
Steep blocks, sandstone, bushfire-prone land and salt air all affect how an extension is built. We've worked with all of them, and we choose materials and fixings to suit coastal conditions.
Our recent work across the Northern Beaches
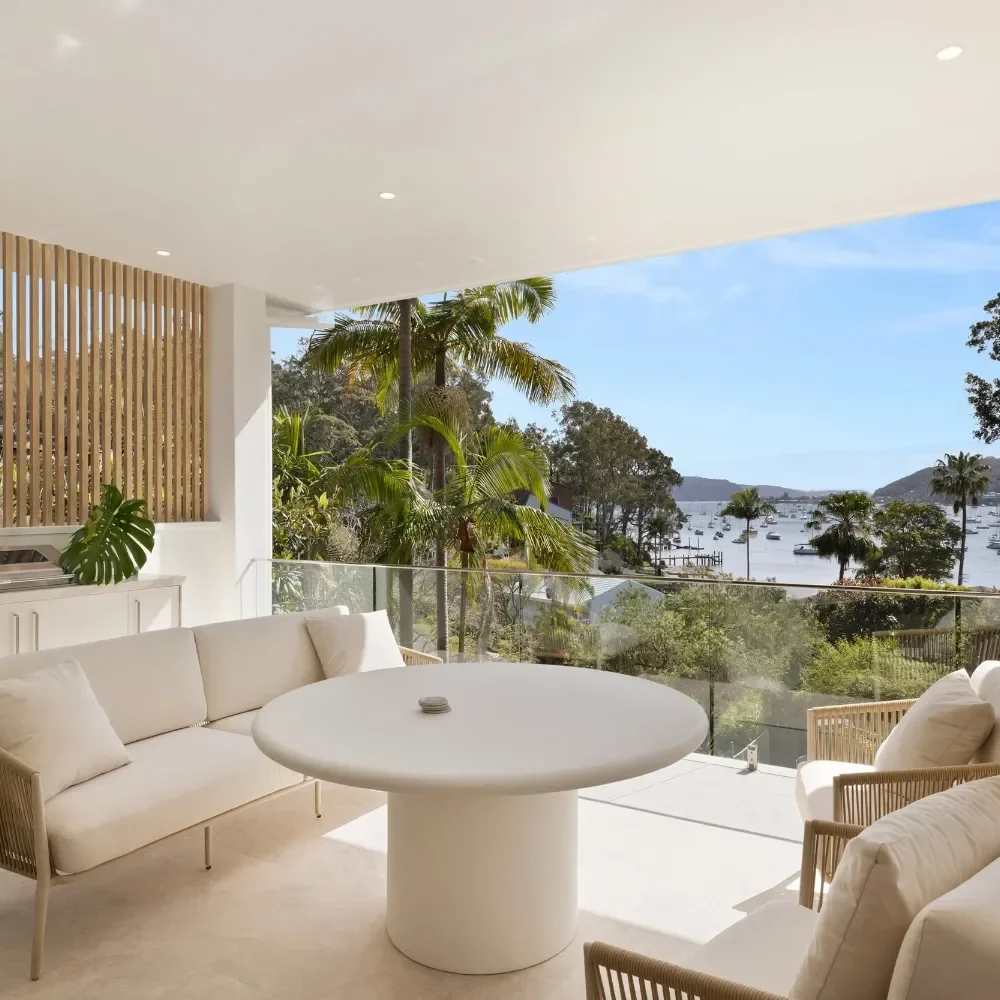
Project
George Street House
Suburb
Avalon
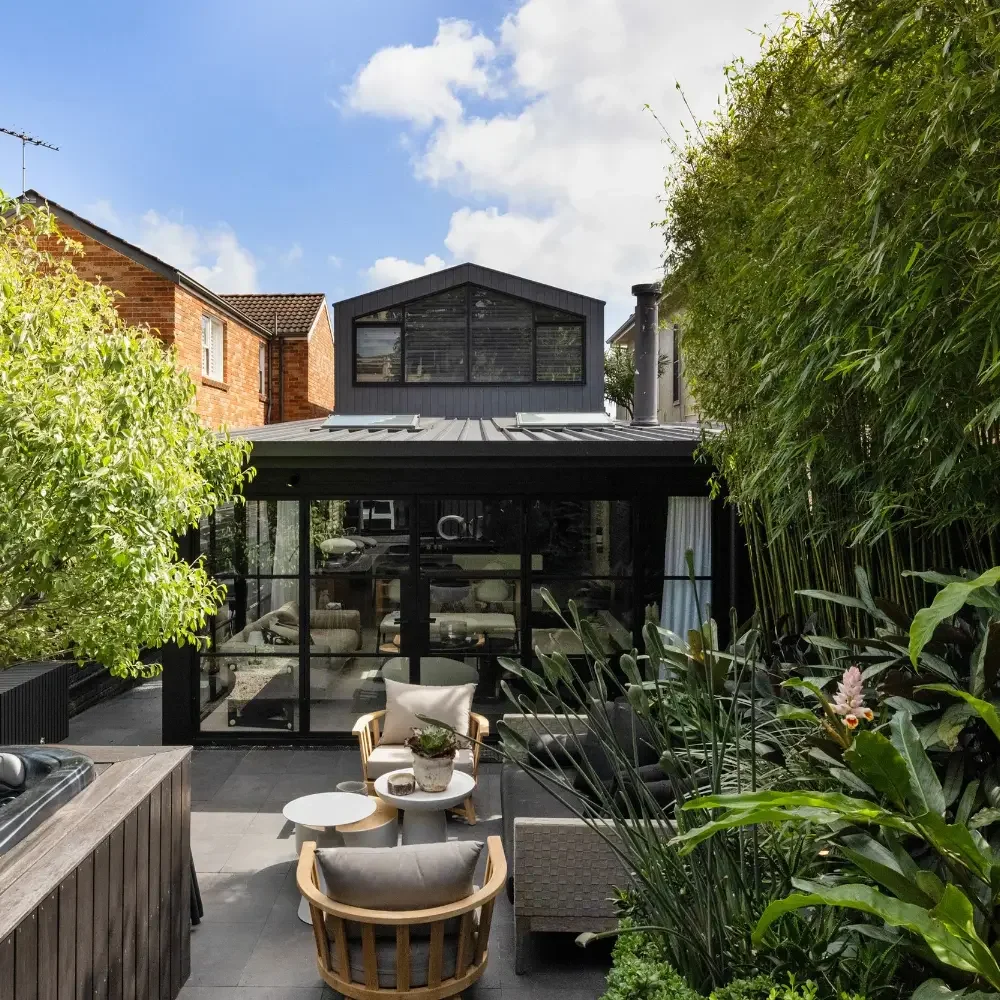
Project
Mona Vale House
Suburb
Mona Vale
Project
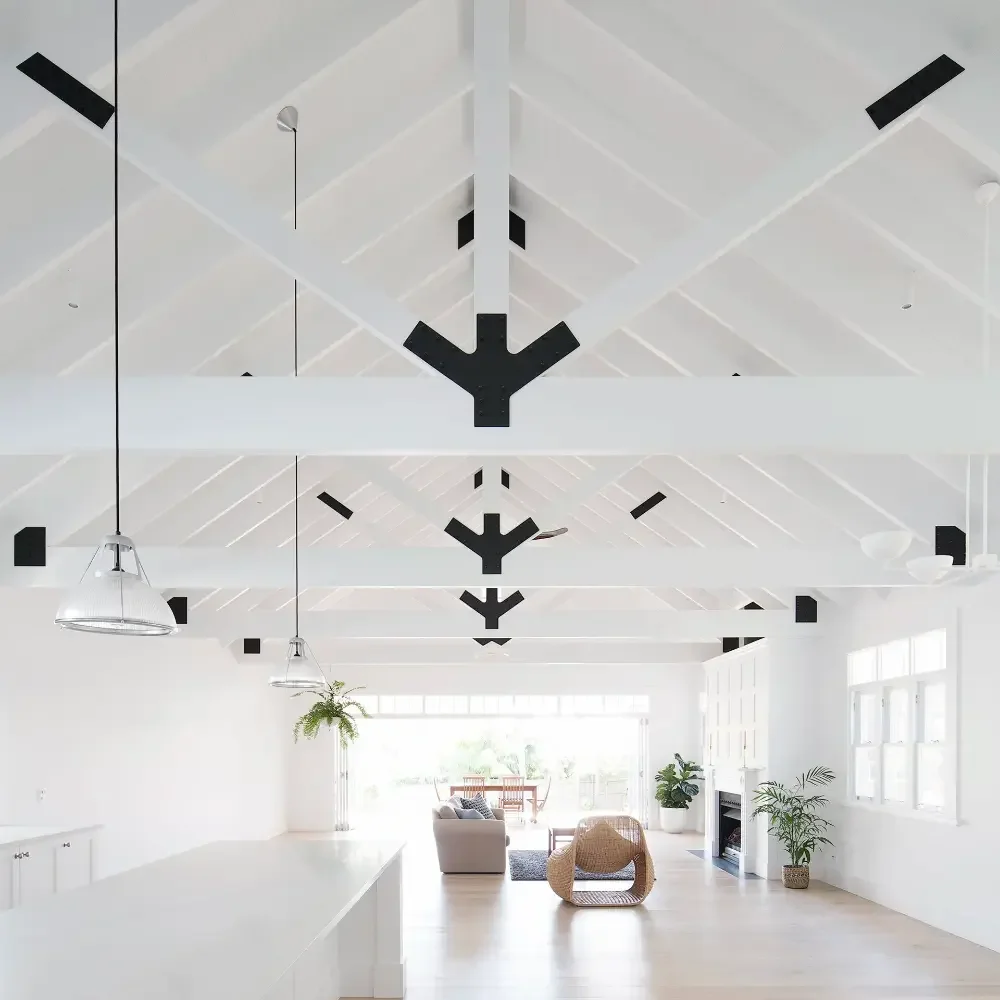
Truss House
Suburb
Whale Beach
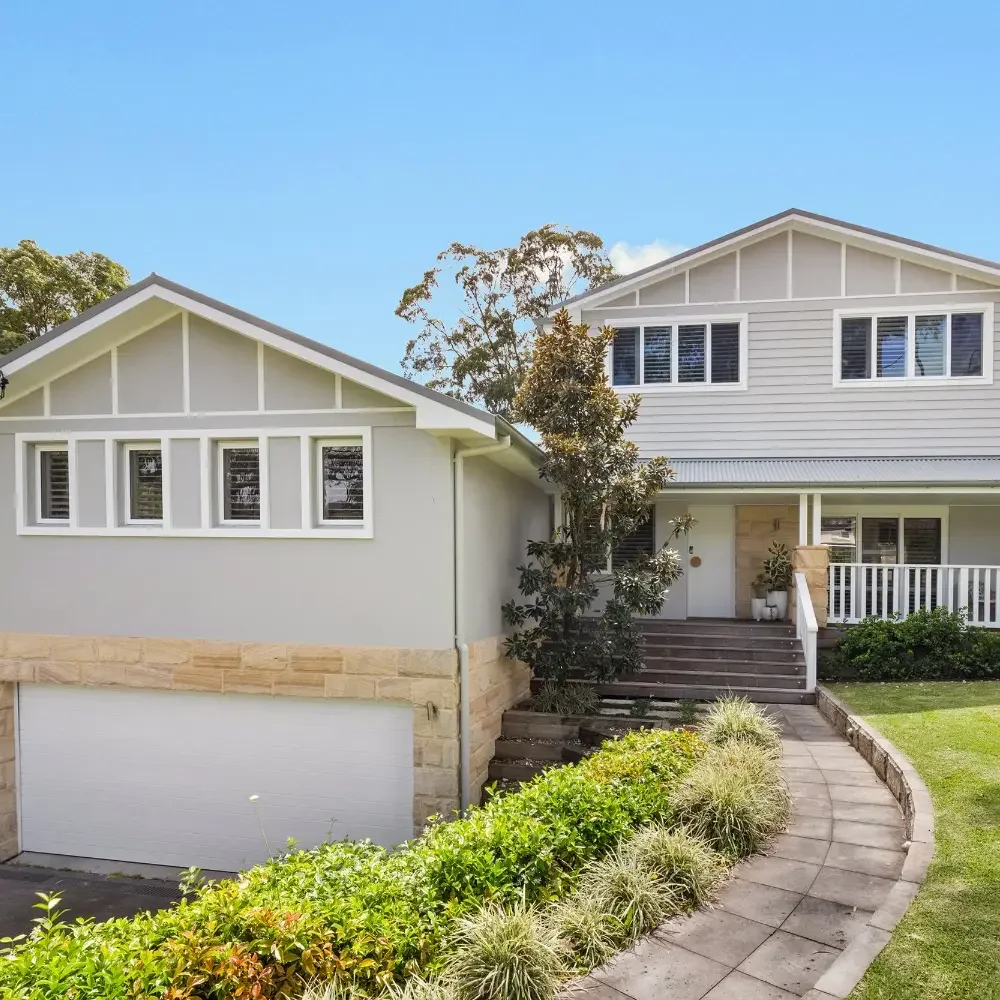
Suburb
Manly
Project
Manly House
What our clients say
Extending homes across the Northern Beaches
As a Northern Beaches extension builder, we know the site has a big say in how an extension is designed. On the escarpment blocks around Collaroy Plateau, Bilgola Plateau and Bayview, a ground floor extension may need a suspended floor or excavation into rock. Parts of Belrose, Terrey Hills and Duffys Forest are mapped as bushfire prone, which affects the windows, cladding and decking we can use. Properties near Narrabeen Lagoon and Manly Lagoon can be subject to flood controls that set the minimum floor level of the new rooms. And close to the water, salt air means stainless and galvanised fixings, plus materials that stand up to coastal exposure.
We build house extensions and home additions from Palm Beach to Manly, as well as across the North Shore and Eastern Suburbs. If you're not sure whether we cover your area, give us a call.
Ready to talk about your extension?
SAY HELLO
DIRECTOR
Nick Williamson
0420 205 266
info@style-construction.com.au
VISIT
1/4 - 8 Tengah Crescent
Mona Vale 2103
Sydney, NSW
LICENCE NUMBER: 249760C
STYLE CONSTRUCTION IS A MEMBER OF
THE MASTER BUILDERS ASSOCIATION OF NSW
SEND AN ENQUIRY
FAQs
-
Often, yes, for ground floor extensions. We keep the work separate from the rest of the house until the extension is closed in and ready to join up. Second storey additions are different. Once the roof comes off and the stairs are being built, most families find it easier to move out for part of the job. We'll give you a clear timeline before construction starts.
-
A structural engineer assesses the existing footings, walls and frame. Brick and brick veneer homes on sound footings are often good candidates. Lightweight or older timber homes usually need new posts and footings run down through the ground floor to carry the new level. We arrange this assessment early, before you spend money on detailed design.
-
The most common limits are height controls, side and rear setbacks, and the minimum amount of landscaped area that has to remain on the lot. Overshadowing and privacy for neighbours are also assessed, and bushfire, flood or coastal controls apply on some sites. Some extensions can be approved as complying development through a private certifier, while others need a DA through Northern Beaches Council. We'll tell you which path is likely once we've seen your site.
-
The main cost drivers are the size of the addition, whether it's a ground floor or second storey, how much structural work the existing house needs, the site itself and the level of finish. Because every house is different, we price each extension from the engineered drawings. We offer fixed price and cost plus contracts and will recommend the one that suits your project.
-
No. If you already have plans, we're happy to price and build them, and we can suggest changes that would make the build simpler. If you're starting from scratch, we can bring in a designer and manage the plans, engineering and approvals for you.
-
That's the aim on every extension we build. We match the roof pitch, eaves, brick or cladding, and window proportions to the existing house. Where the original materials are no longer available, we'll show you the closest options, or a deliberate contrast that still suits the house.